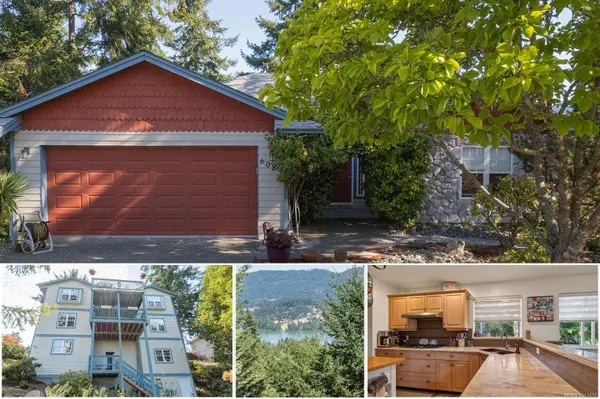
6089 Chippewa Rd
Duncan, BC V9L 5P5
- 3 Beds
- 3 Baths
- 2,850 SqFt
- 0.27 Lot Size
- 1996 Year Built
GALLERY
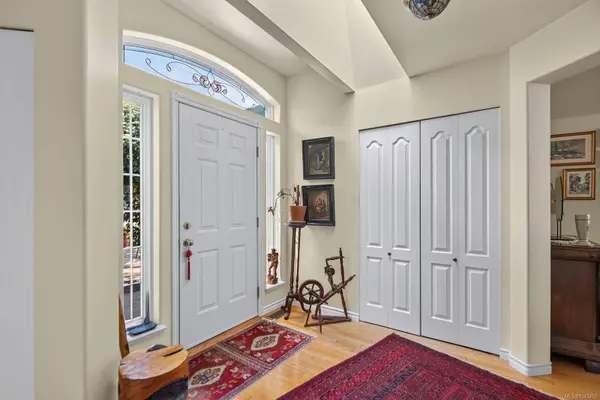
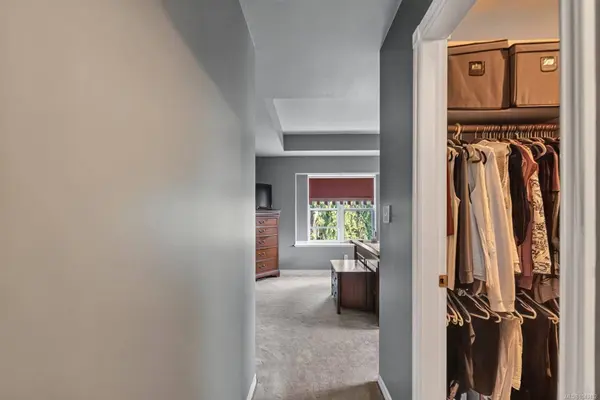
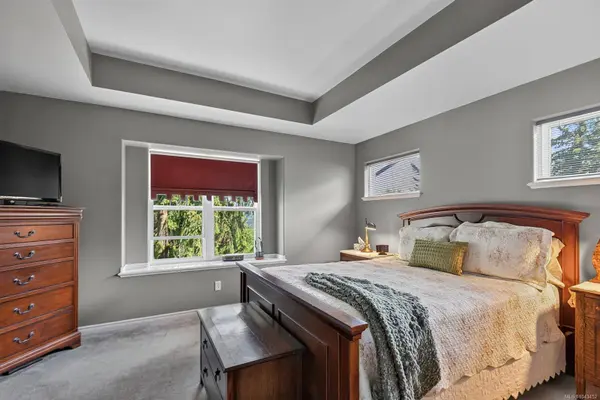
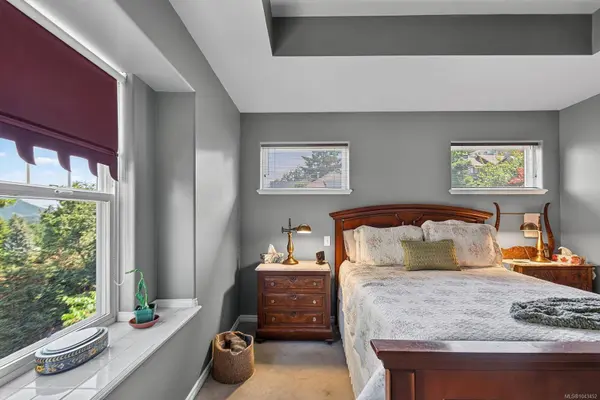
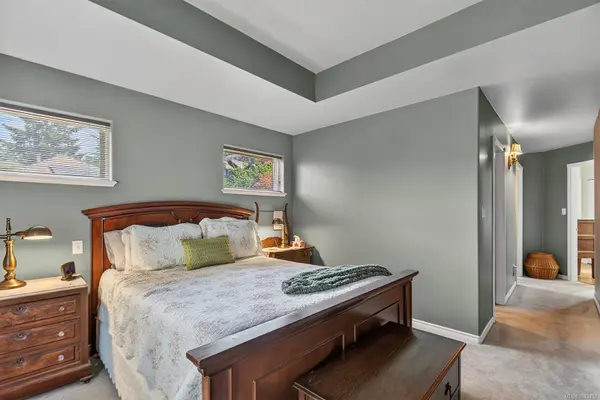
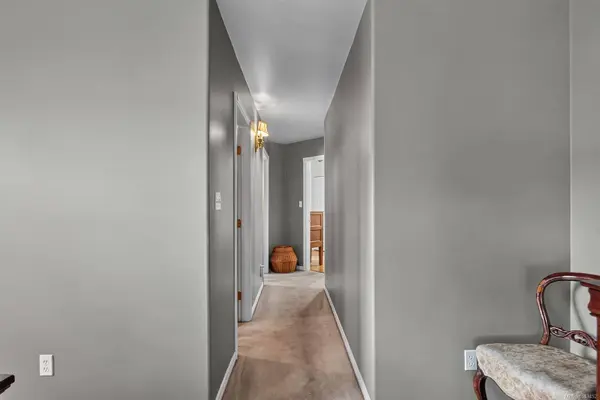
PROPERTY DETAIL
Key Details
Property Type Single Family Home
Sub Type Single Family Residence
Listing Status Active
Purchase Type For Sale
Square Footage 2, 850 sqft
Price per Sqft $298
MLS Listing ID 1043452
Style Main Level Entry with Lower Level(s)
Bedrooms 3
Three Quarter Bath 1
HOA Y/N No
Year Built 1996
Annual Tax Amount $6,166
Tax Year 2025
Lot Size 0.270 Acres
Acres 0.27
Property Sub-Type Single Family Residence
Location
Province BC
County North Cowichan, Municipality Of
Community Du East Duncan
Area Duncan
Rooms
Kitchen 1
Building
Foundation Concrete Perimeter
Sewer Sewer Connected
Water Municipal
Interior
Interior Features Vaulted Ceiling(s), Wine Storage, Workshop
Heating Forced Air, Natural Gas
Cooling None
Fireplaces Number 2
Fireplaces Type Gas
Equipment Central Vacuum
Fireplace Yes
Window Features Vinyl Frames
Appliance Built-In Range, Dishwasher, Dryer, Microwave, Oven Built-In, Range Hood, Refrigerator, Washer
Laundry In House
Exterior
Parking Features Driveway, Garage Double, On Street
Garage Spaces 4.0
Garage Description 2
Utilities Available Cable Connected, Compost, Electricity Connected, Garbage, Natural Gas Connected, Phone Connected, Recycling
View Y/N false
Roof Type Fibreglass Shingle
Accessibility Accessible Entrance, Ground Level Main Floor, No Step Entrance, Primary Bedroom on Main, Wheelchair Friendly
Total Parking Spaces 4
Garage Yes
Others
Pets Allowed Aquariums, Birds, Caged Mammals, Cats OK, Dogs OK
Ownership Freehold
Special Listing Condition Resale
Virtual Tour https://youtu.be/Nu7zz5F4DDA
CONTACT