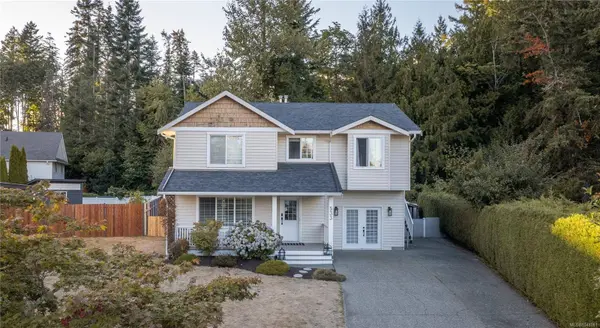
533 Greenhorn Pl
Ladysmith, BC V9G 1R3
- 4 Beds
- 4 Baths
- 2,071 SqFt
- 7,840 Lot Size
- 2000 Year Built
GALLERY
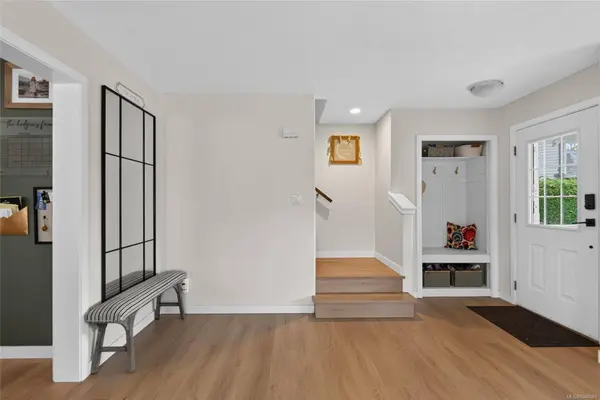
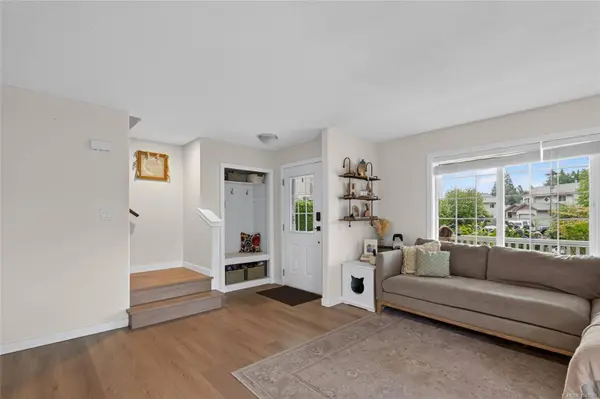
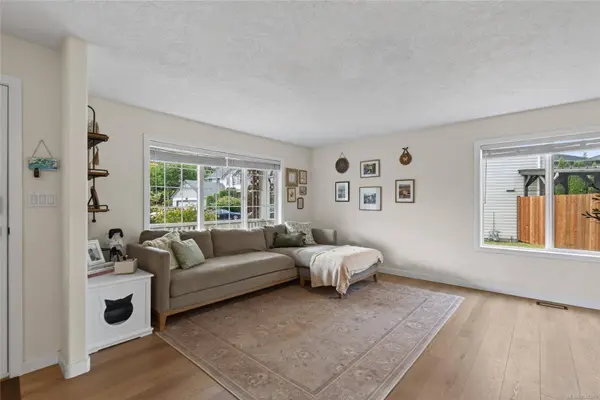
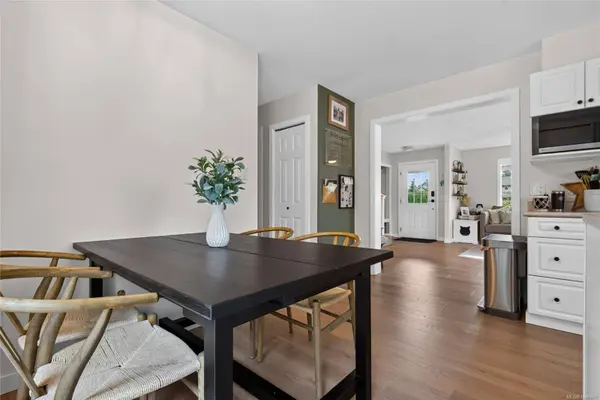
PROPERTY DETAIL
Key Details
Property Type Single Family Home
Sub Type Single Family Residence
Listing Status Active
Purchase Type For Sale
Square Footage 2, 071 sqft
Price per Sqft $391
MLS Listing ID 1048061
Style Main Level Entry with Upper Level(s)
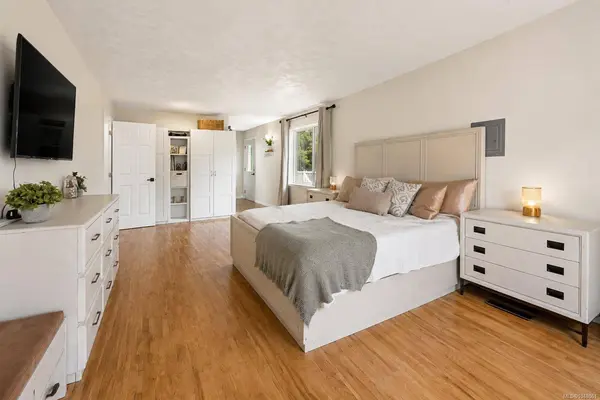
Bedrooms 4
HOA Y/N No
Year Built 2000
Annual Tax Amount $5,504
Tax Year 2025
Lot Size 7,840 Sqft
Acres 0.18
Property Sub-Type Single Family Residence
Location
Province BC
County Ladysmith, Town Of
Community Du Ladysmith
Area Duncan
Zoning R1
Rooms
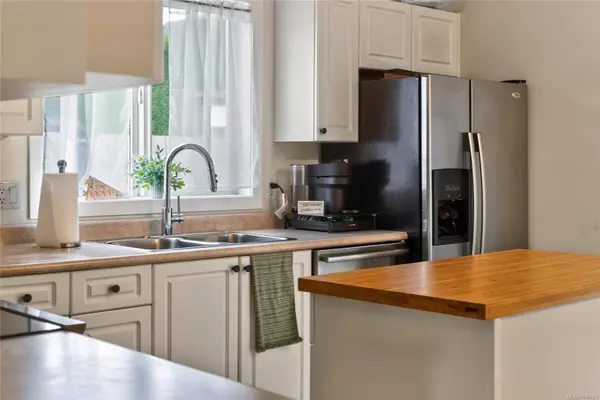
Kitchen 1
Building
Lot Description Central Location, Cul-De-Sac, Family-Oriented Neighbourhood, Landscaped, Level, Marina Nearby, Near Golf Course, Private, Quiet Area, Recreation Nearby, Shopping Nearby, Southern Exposure
Foundation Concrete Perimeter
Sewer Sewer To Lot
Water Municipal
Interior
Interior Features French Doors
Heating Forced Air, Natural Gas
Cooling None
Flooring Carpet, Laminate, Mixed
Fireplace No
Window Features Insulated Windows
Laundry In House
Exterior
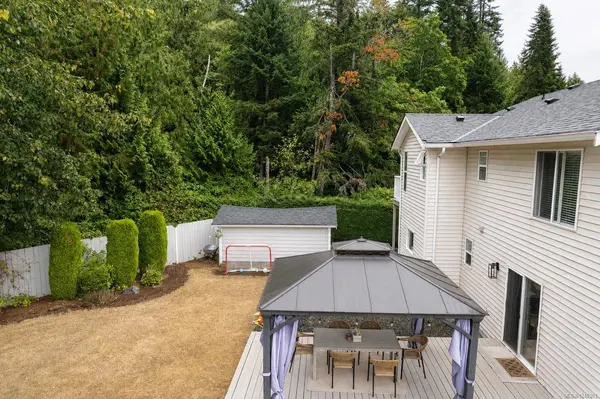
Exterior Feature Fencing: Full, Garden
Parking Features Driveway
Garage Spaces 4.0
Utilities Available Natural Gas Connected
View Y/N false
Roof Type Fibreglass Shingle
Total Parking Spaces 4
Garage No
Others
Pets Allowed Aquariums, Birds, Caged Mammals, Cats OK, Dogs OK
Restrictions Building Scheme,Easement/Right of Way
Ownership Freehold
Special Listing Condition Resale
Virtual Tour https://youtu.be/J5KFW55SOkA
CONTACT